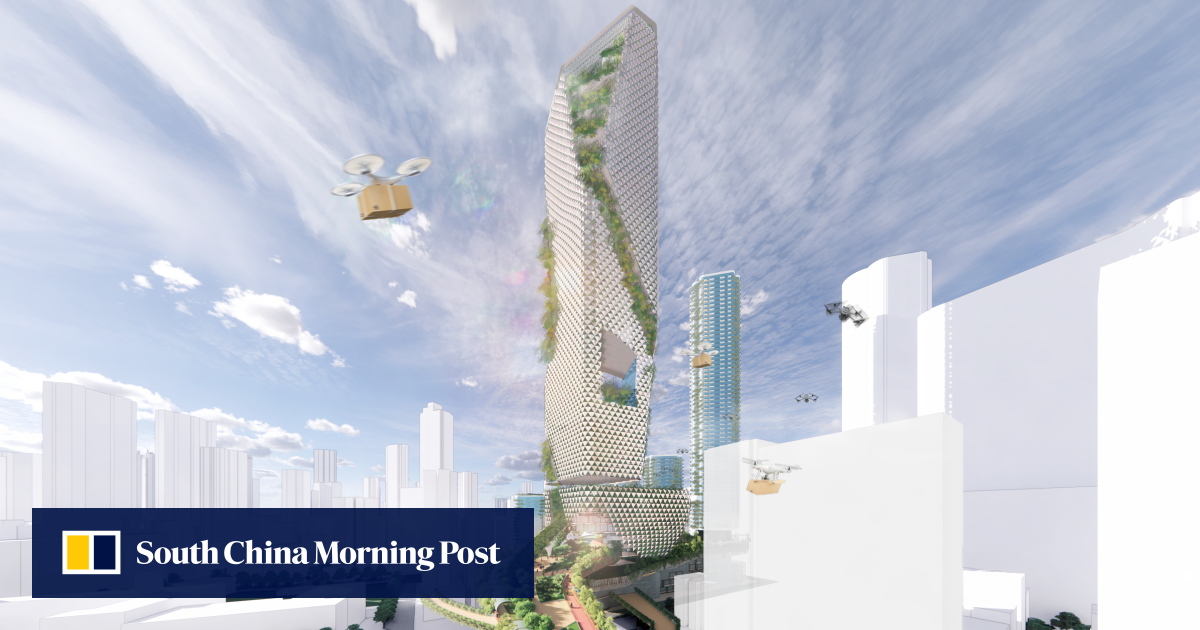
RLP Asia’s winning idea proposal translates the URA’s Master Renewal Concept Plans and new planning tools into a deliverable proposal for Mong Kok
[The content of this article has been produced by our advertising partner.]
Ronald Lu & Partners (RLP Asia) has won first prize of the Urban Renewal Authority (URA) and Hong Kong Institute of Architects (HKIA) Urban Renewal Design Ideas Competition in the District Study for Yau Ma Tei and Mong Kok (YMDS). The competition invited cross-disciplinary professional teams to apply the new planning tools introduced in the YMDS to concrete scenarios across two sites, namely the Central Urban Park in Mong Kok (Site 1) and the Heritage Park in Yau Ma Tei (Site2).
RLP Asia’s idea for Site 1 provides an early indication of how the YMDS’s Master Renewal Concept Plans (MRCP) can be implemented in practice. Titled “Mong Kok: 100% Open City Vision”, the winning proposal is anchored by a prominent central structure, the Sky Tower. Through the Transfer of Plot Ratio (TPR)—one of the key planning tools introduced in the YMDS—the design consolidates development rights from an entire street block at the heart of Mong Kok along Mong Kok Road. This approach frees up the ground plane to create a Central Urban Park, aligning with the YMDS’s open space strategy and its objective of providing high-quality public spaces for community enjoyment.
The design also incorporates another new planning tool, Street Consolidation Area (SCA) under the YMDS. This mechanism allows the amalgamation of street blocks and the closure of intervening road segments, thereby creating a consolidated development site of sufficient scale to accommodate the iconic Sky Tower, a series of secondary towers, and at-grade green space.
The new planning tools do more than introduce flexibility; they change the challenges of urban renewal and the redevelopment of older districts. “The flexibility is so great that it becomes another game altogether,” Leung observed.
The design of the Sky Tower exemplifies this “new game”. It not only accommodates development in line with the MRCP+ scenario—where the overall permissible gross floor area (GFA) is increased to unlock redevelopment potential—but also supports a reduction in population density, thereby enhancing living conditions and expanding the provision of open space.
The team pushed beyond existing regulatory frameworks to tackle the challenges of urban decay and sustainable development by introducing a key innovation: the Skyline-for-Comfort (SfC) Index. Developed in collaboration with Professor Edward Ng and Professor Yueyang He Aaron at the School of Architecture of the Chinese University of Hong Kong (CUHK), the SfC guides a climate-responsive building height disposition for the high-density remodelling of the neighbourhood to achieve better urban ventilation while adding the GFA in the MRCP+ scenario. The research-derived tool works by calculating how different building height scenarios affect urban ventilation and thermal comfort. Additionally, it can incorporate other district-specific parameters, such as landscape views, allowing a more balanced and context-sensitive optimisation.
Professor Edward Ng, who has long studied urban climate and ventilation at CUHK, noted that many prevailing planning assumptions derive from low-density city models.
“Once density reaches a certain level, you need a new way of thinking,” he said. The SfC Index provides a practical and objective tool that both regulators and practitioners can apply, without the need to undertake a full academic study for every project.
Source: News - South China Morning Post
